Location
Hertfordshire
Sector
Commercial
20 / 21
Project Overview
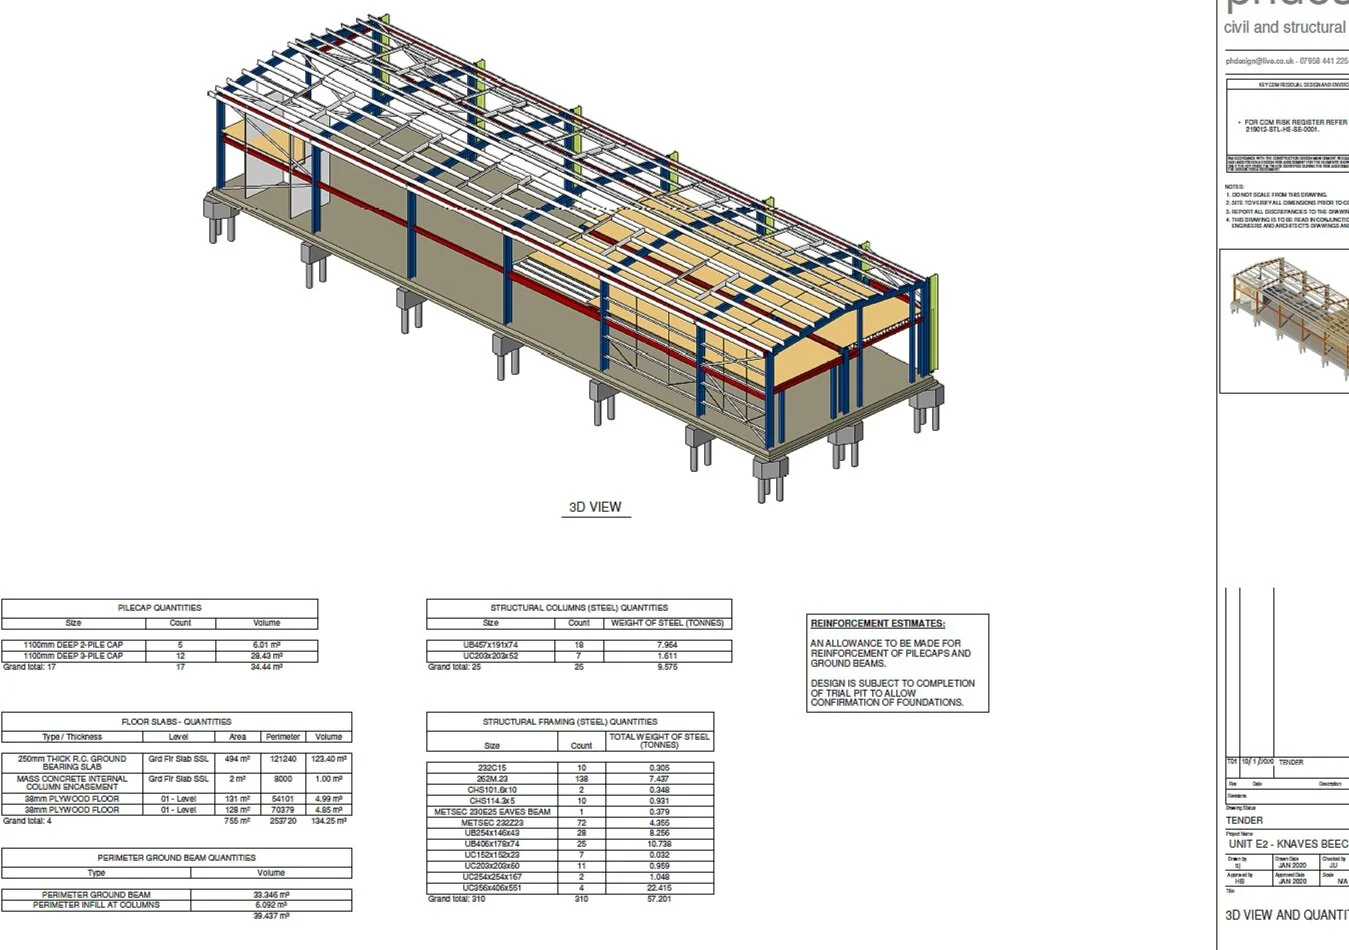
PH Design were asked to provide engineering design support for our client in the development of their existing facility. We liaised with the design team to design and detail the project within 3 weeks of receipt of the architectural drawings. The project required the structural and infrastructure design of a warehouse extension adding 56,000 sq ft, with a split level 28,000 sq ft mezzanine for office space.
The Challenge
The site is based on made ground and the site investigation proposals called for a suspended concrete ground floor slab. PH Design successfully proved that a ground bearing slab could be used with ground improvements, saving significant cost for our client in the ground works solution.
Our designs were developed using industry leading software, providing 3D models for design coordination and primary material quantities for costing and tender support.
More Commercial projects
Start a conversation
Tell us about your project.
Based in London we cover the surrounding areas. We pride ourselves on a quick, effective turnaround to your initial contact to ensure you are not delayed.
Contact PH Design