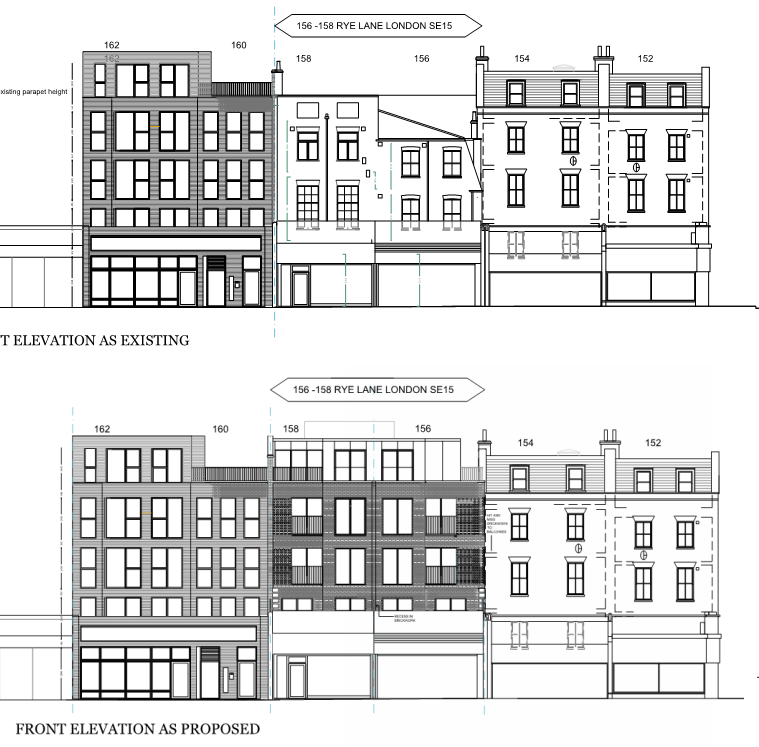
Location
London
Sector
Commercial
19 / 21
Project Overview
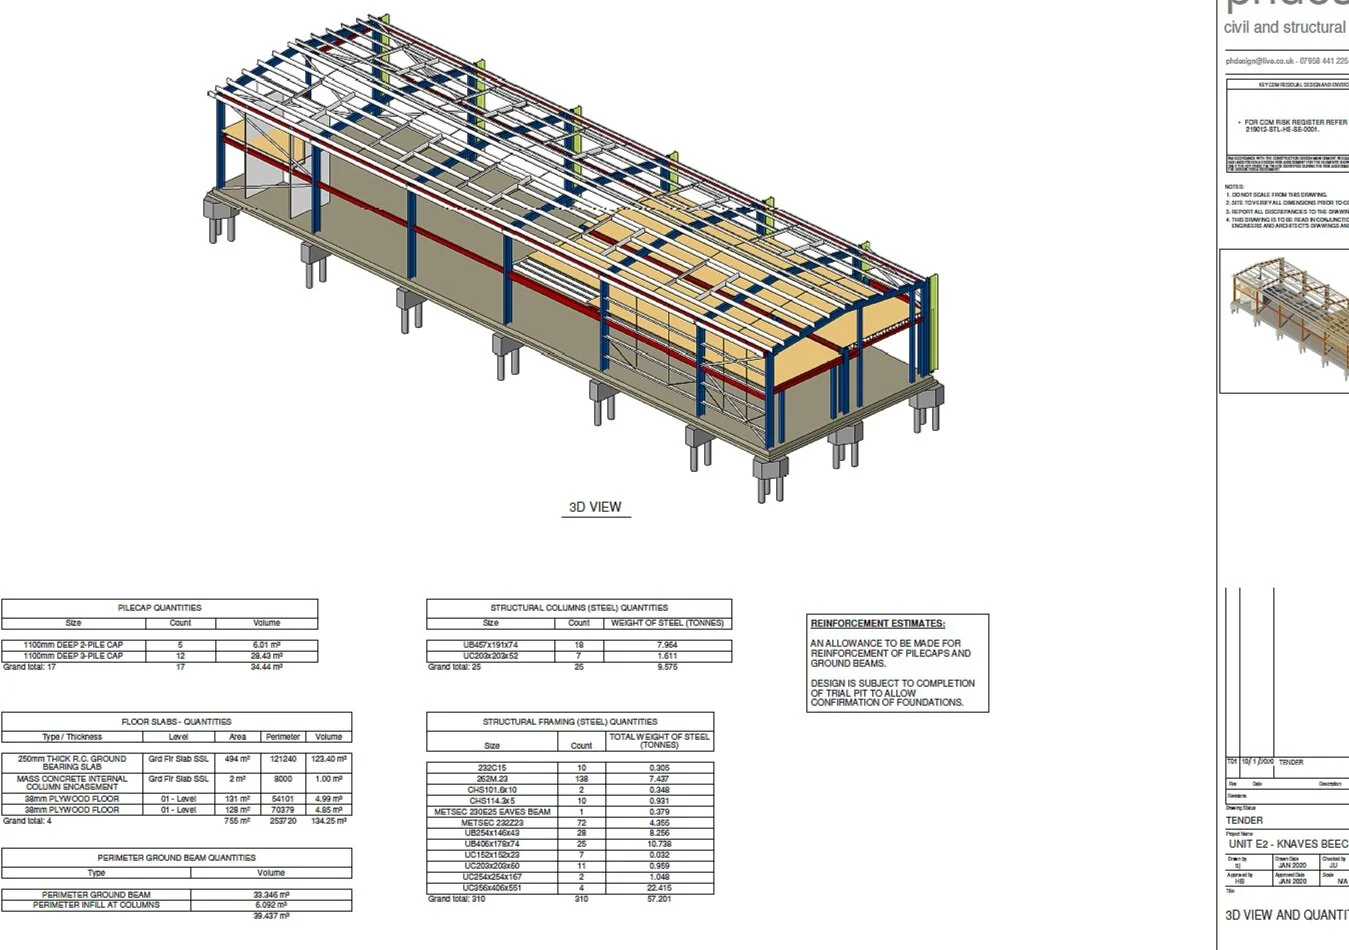
Our client asked us to support the technical design of this part commercial / residential development. The proposed design required the demolition of the existing building and an efficient design for the proposed structure.
The Challenge
The close proximity of adjacent buildings required a design to reduce the risk of construction and simplify the party wall awards. We worked with our client to revise the design philosophy to ensure that the structure was fully independent and demonstrated clear load paths vertically and laterally.
With a 4m deep basement to the adjacent property, we provided a suitable foundation solution to ensure our works did not load the existing basement retaining wall. We worked closely with Building Control to ensure that the structural design requirements were achieved and the design was processed successfully.
More Commercial projects
Start a conversation
Tell us about your project.
Based in London we cover the surrounding areas. We pride ourselves on a quick, effective turnaround to your initial contact to ensure you are not delayed.
Contact PH Design