Location
London
Sector
Specialist
Project Value
circa £100m
07 / 21
Project Overview
A unique opportunity to provide onsite resident engineer services to a high profile client.
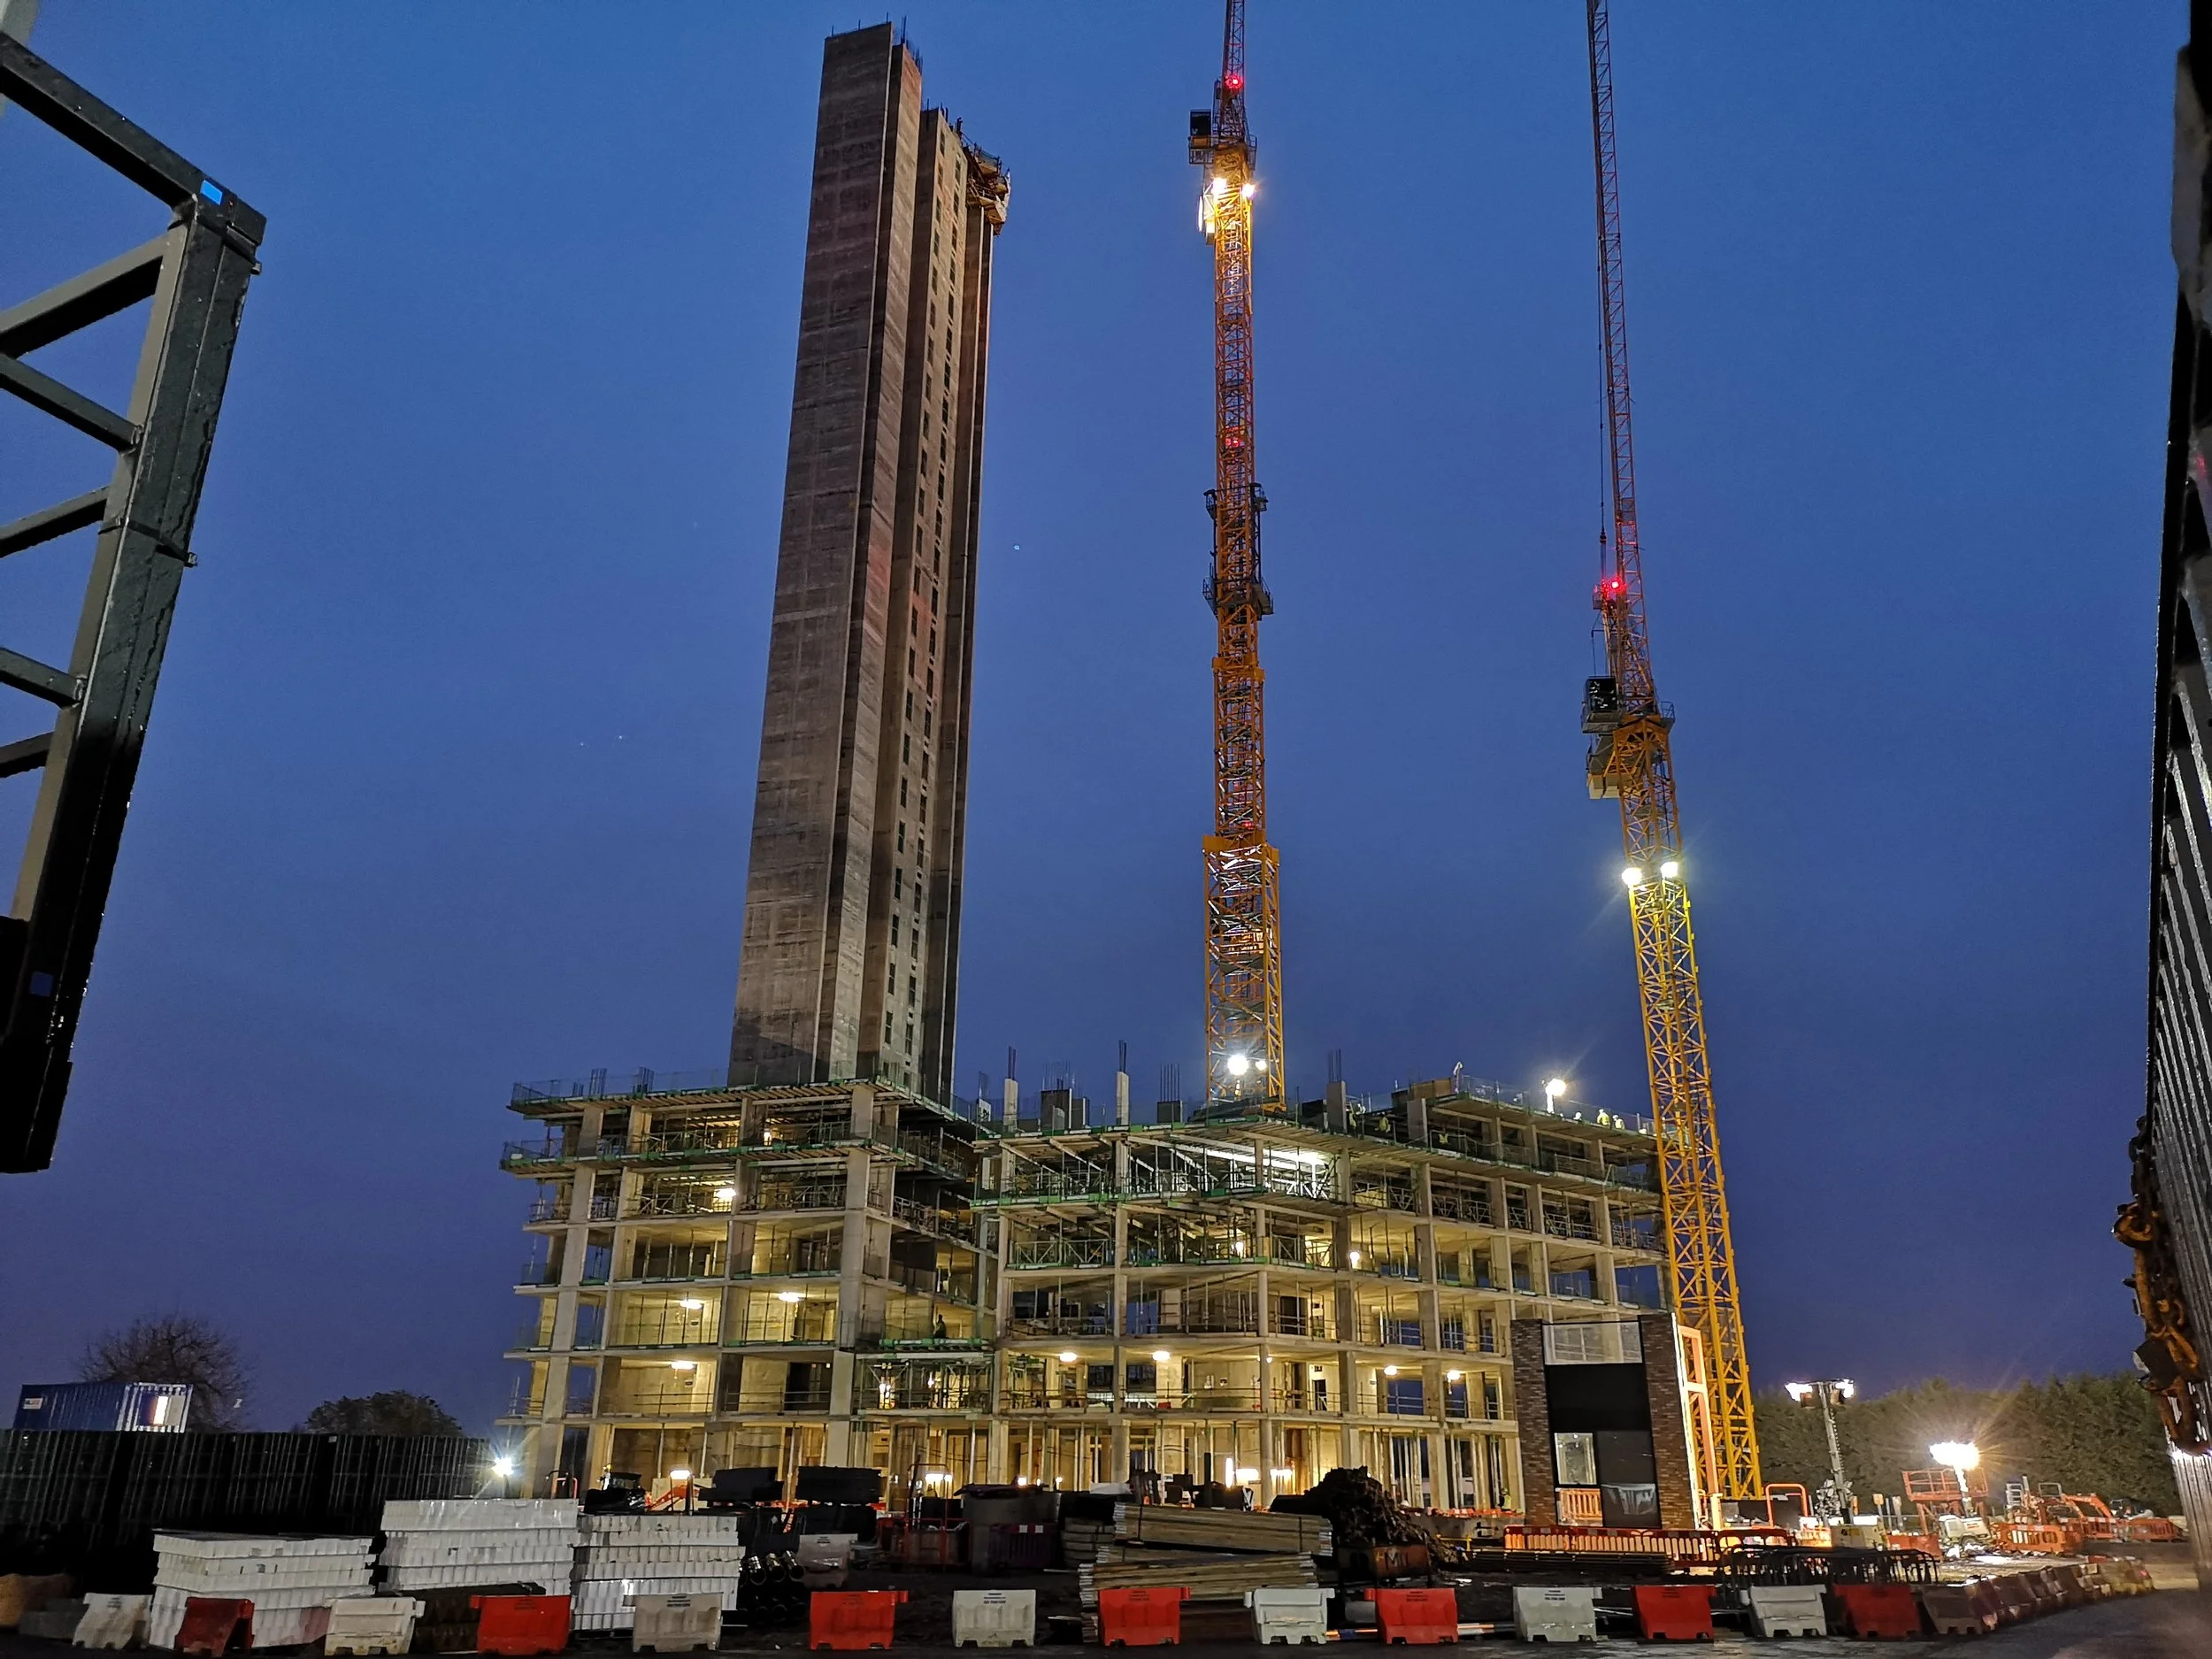
With a project value of circa £100m, the development comprises 4 buildings of varying heights and a deep basement. The main building is a 31 storey tower, surrounded by 3 buildings of 10 storeys, 9 storeys and 4 storeys. Foundations consisted of deep CFA piles and a secant pile wall for the basement.
The tower has been slip formed for Block C and pre-cast double height columns are used to gain programme time. Block B and D are of traditional construction whereas Block D uses post tension concrete.
PH Design's Role
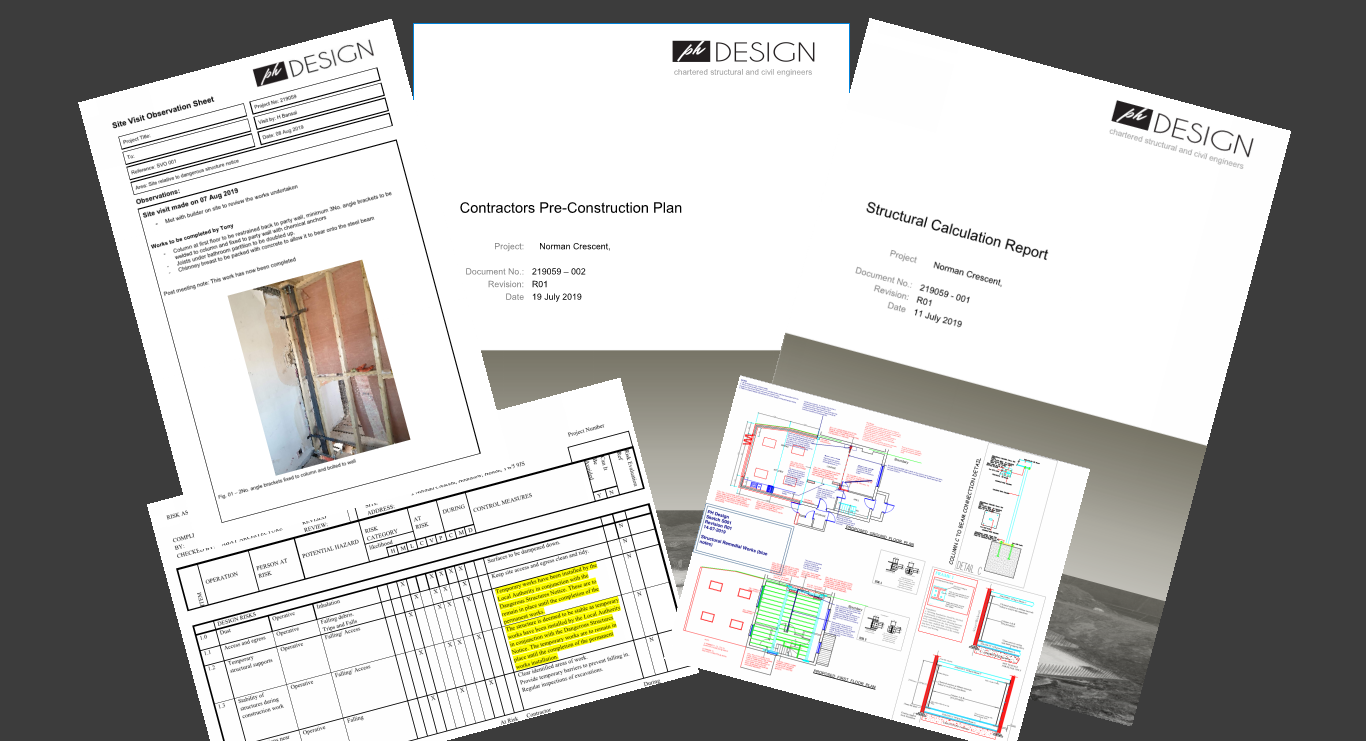
PH Design provided on site inspections with weekly and monthly reports to track progress, quality, installation and health and safety risks.
Start a conversation
Tell us about your project.
Based in London we cover the surrounding areas. We pride ourselves on a quick, effective turnaround to your initial contact to ensure you are not delayed.
Contact PH Design